Environment art / 2026
Laboratory
Laboratory is a dimly lit laboratory built to feel like a place full of secrets. The design aims to put players on edge as they enter and keep them alert for whatever might be waiting inside. In a larger story, this lab could hold a clue to a covert operation, or be the place where a major dark plot unfolds.
Environment film
Watch on YouTubeHosted on YouTube. The player loads when you press play.
Process
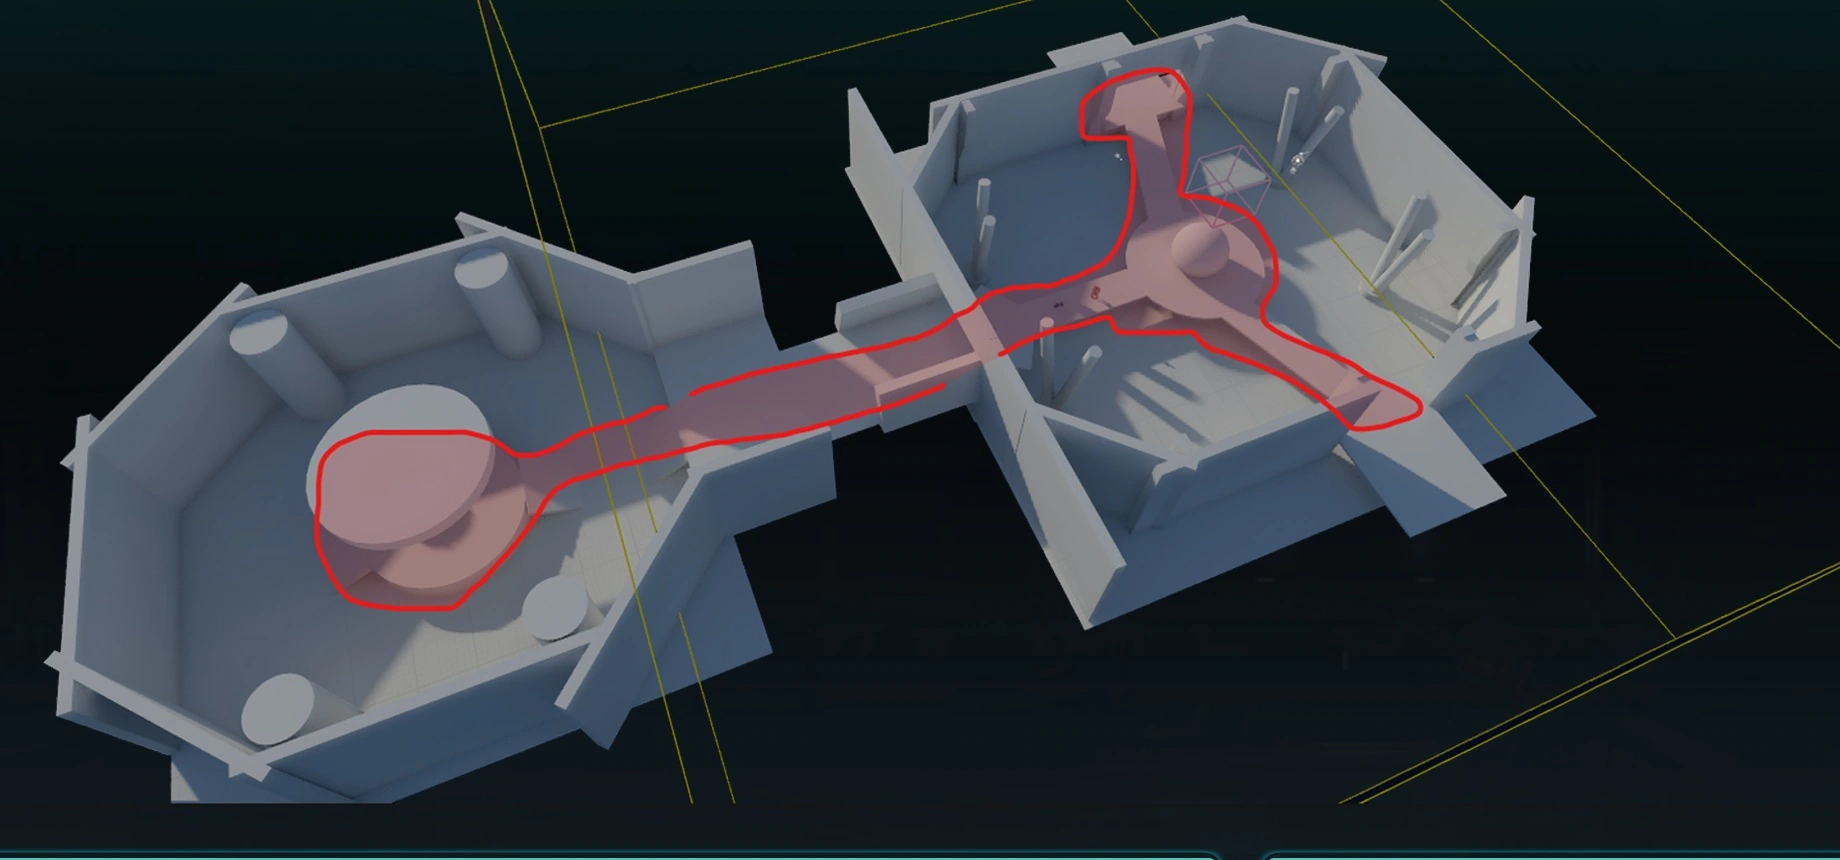
The playable space consists of two large indoor areas connected by a corridor. One houses the electronic equipment and servers that manage data and computing power; the other is a chemistry lab filled with pipes and valves. I gathered references for the corridor, the depth of the server room and the lab equipment, then built the scene in five phases:
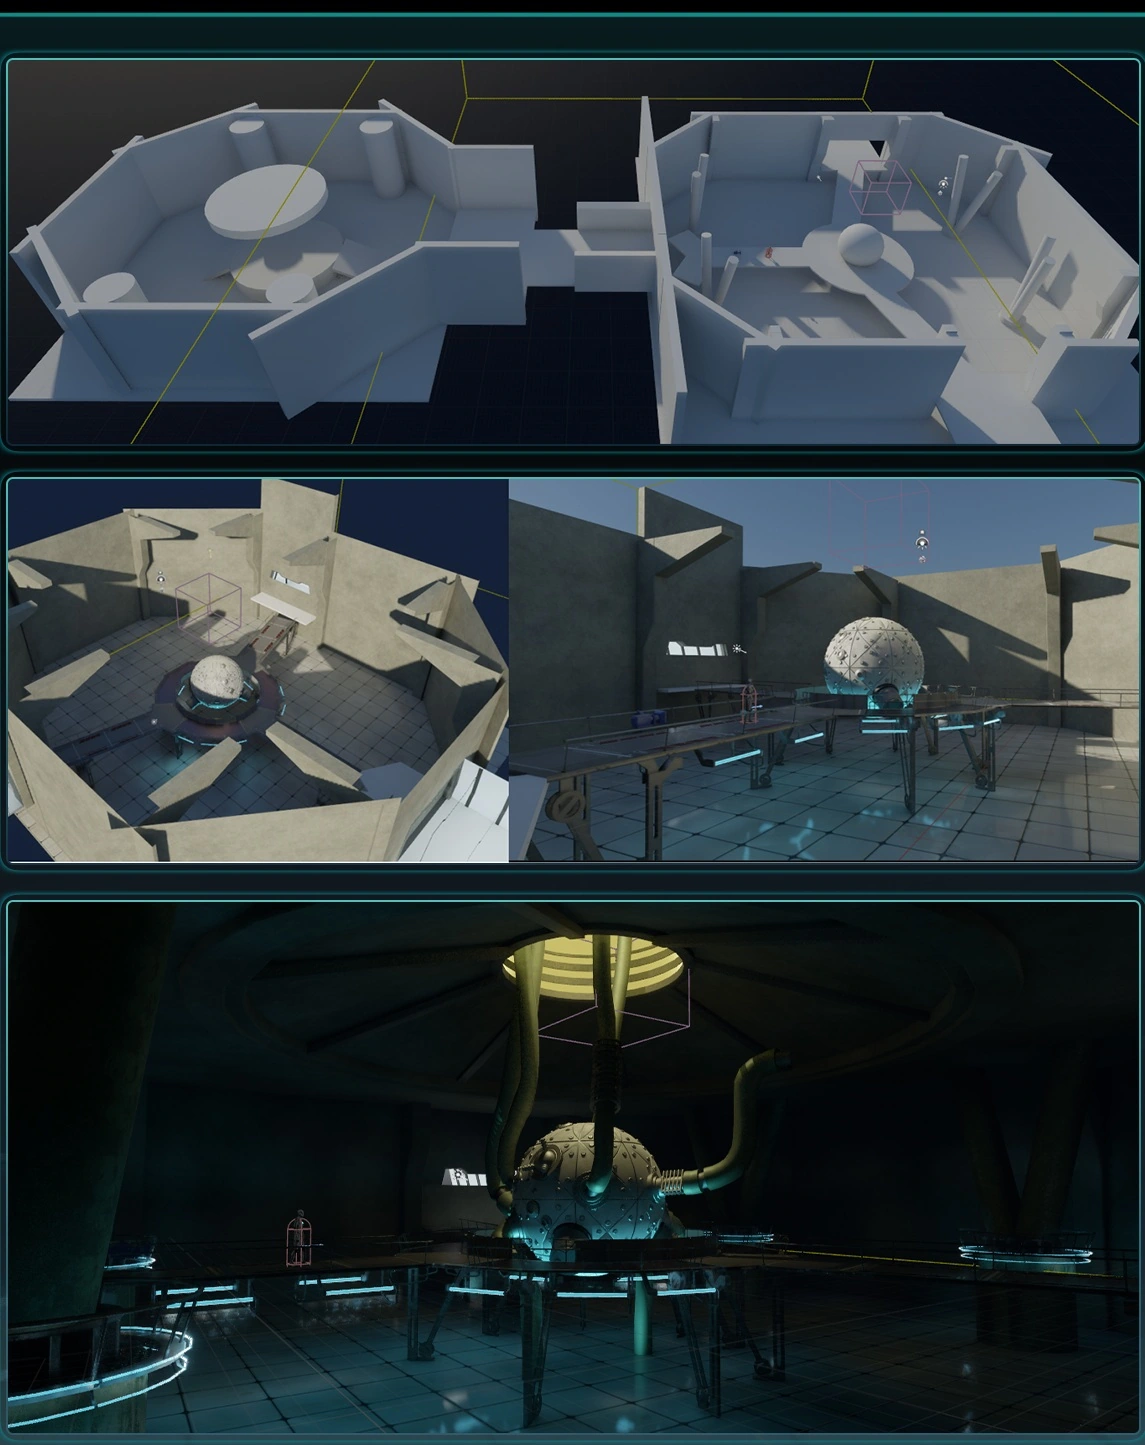
Phase 1: Block out the explorable space with a white box to lock in its scale. The layout stays fixed through the rest of production.
Phase 2: Lay out the modular building kit and redefine the boundaries of the interior space.
Phase 3: Add the large equipment and pipe models, and set the key light sources and the overall atmosphere.
Phase 4: Add detail props, refine the lighting and add small effects to complete the main scene.
Phase 5: Build out the remaining interior spaces and their details.
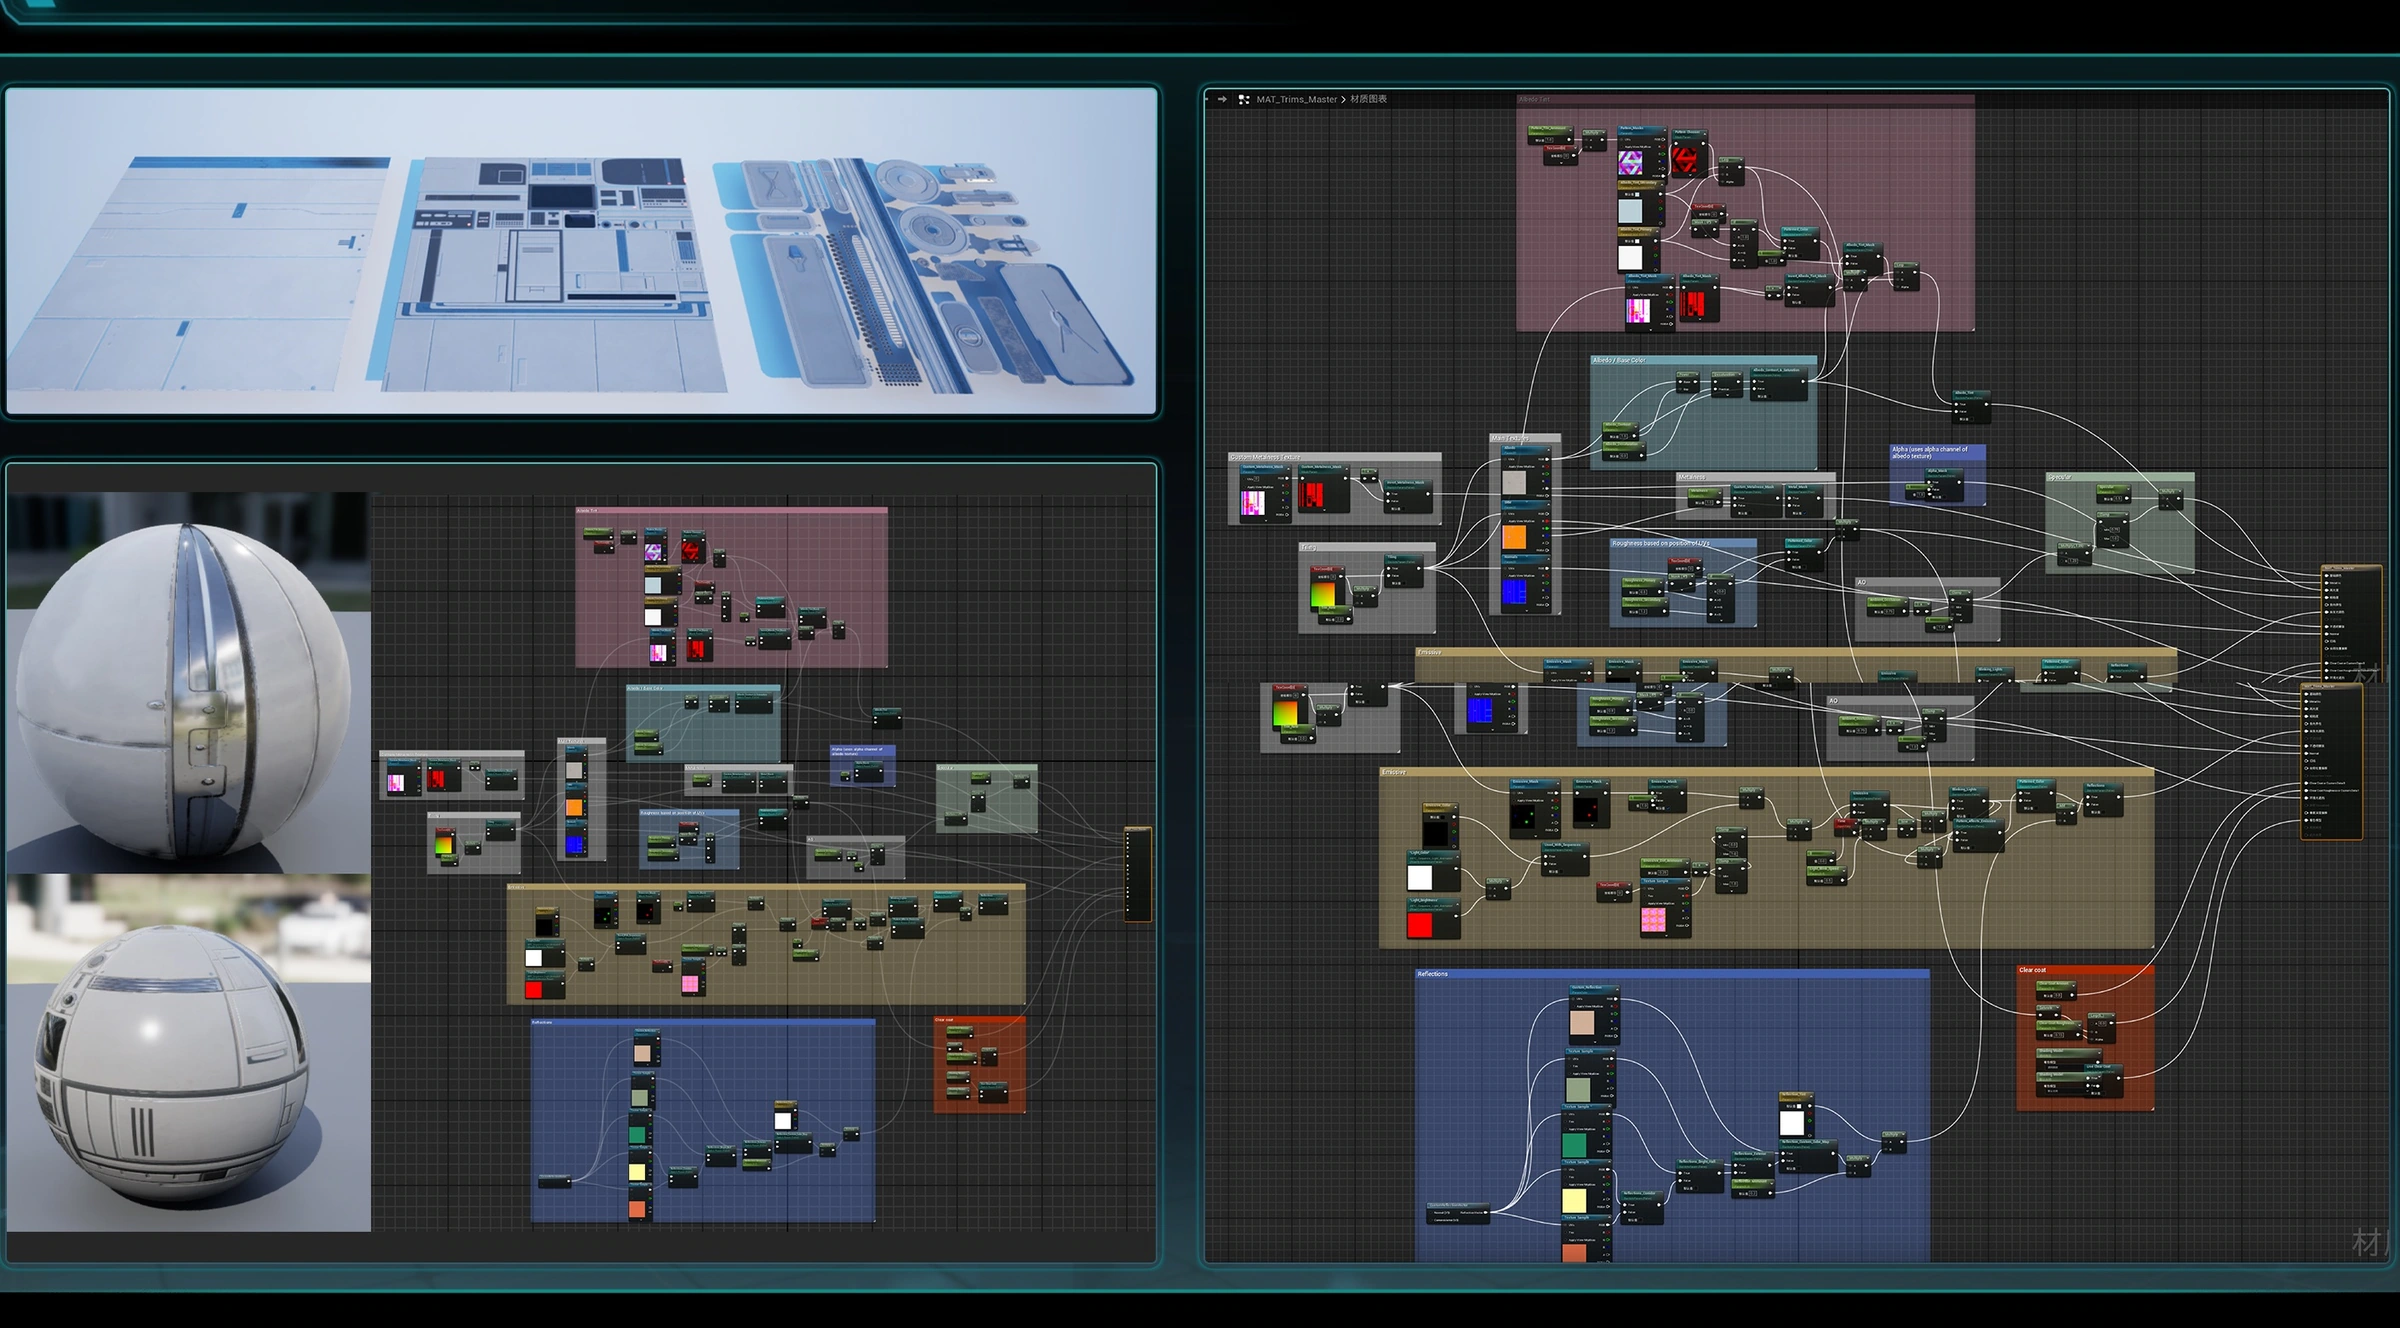
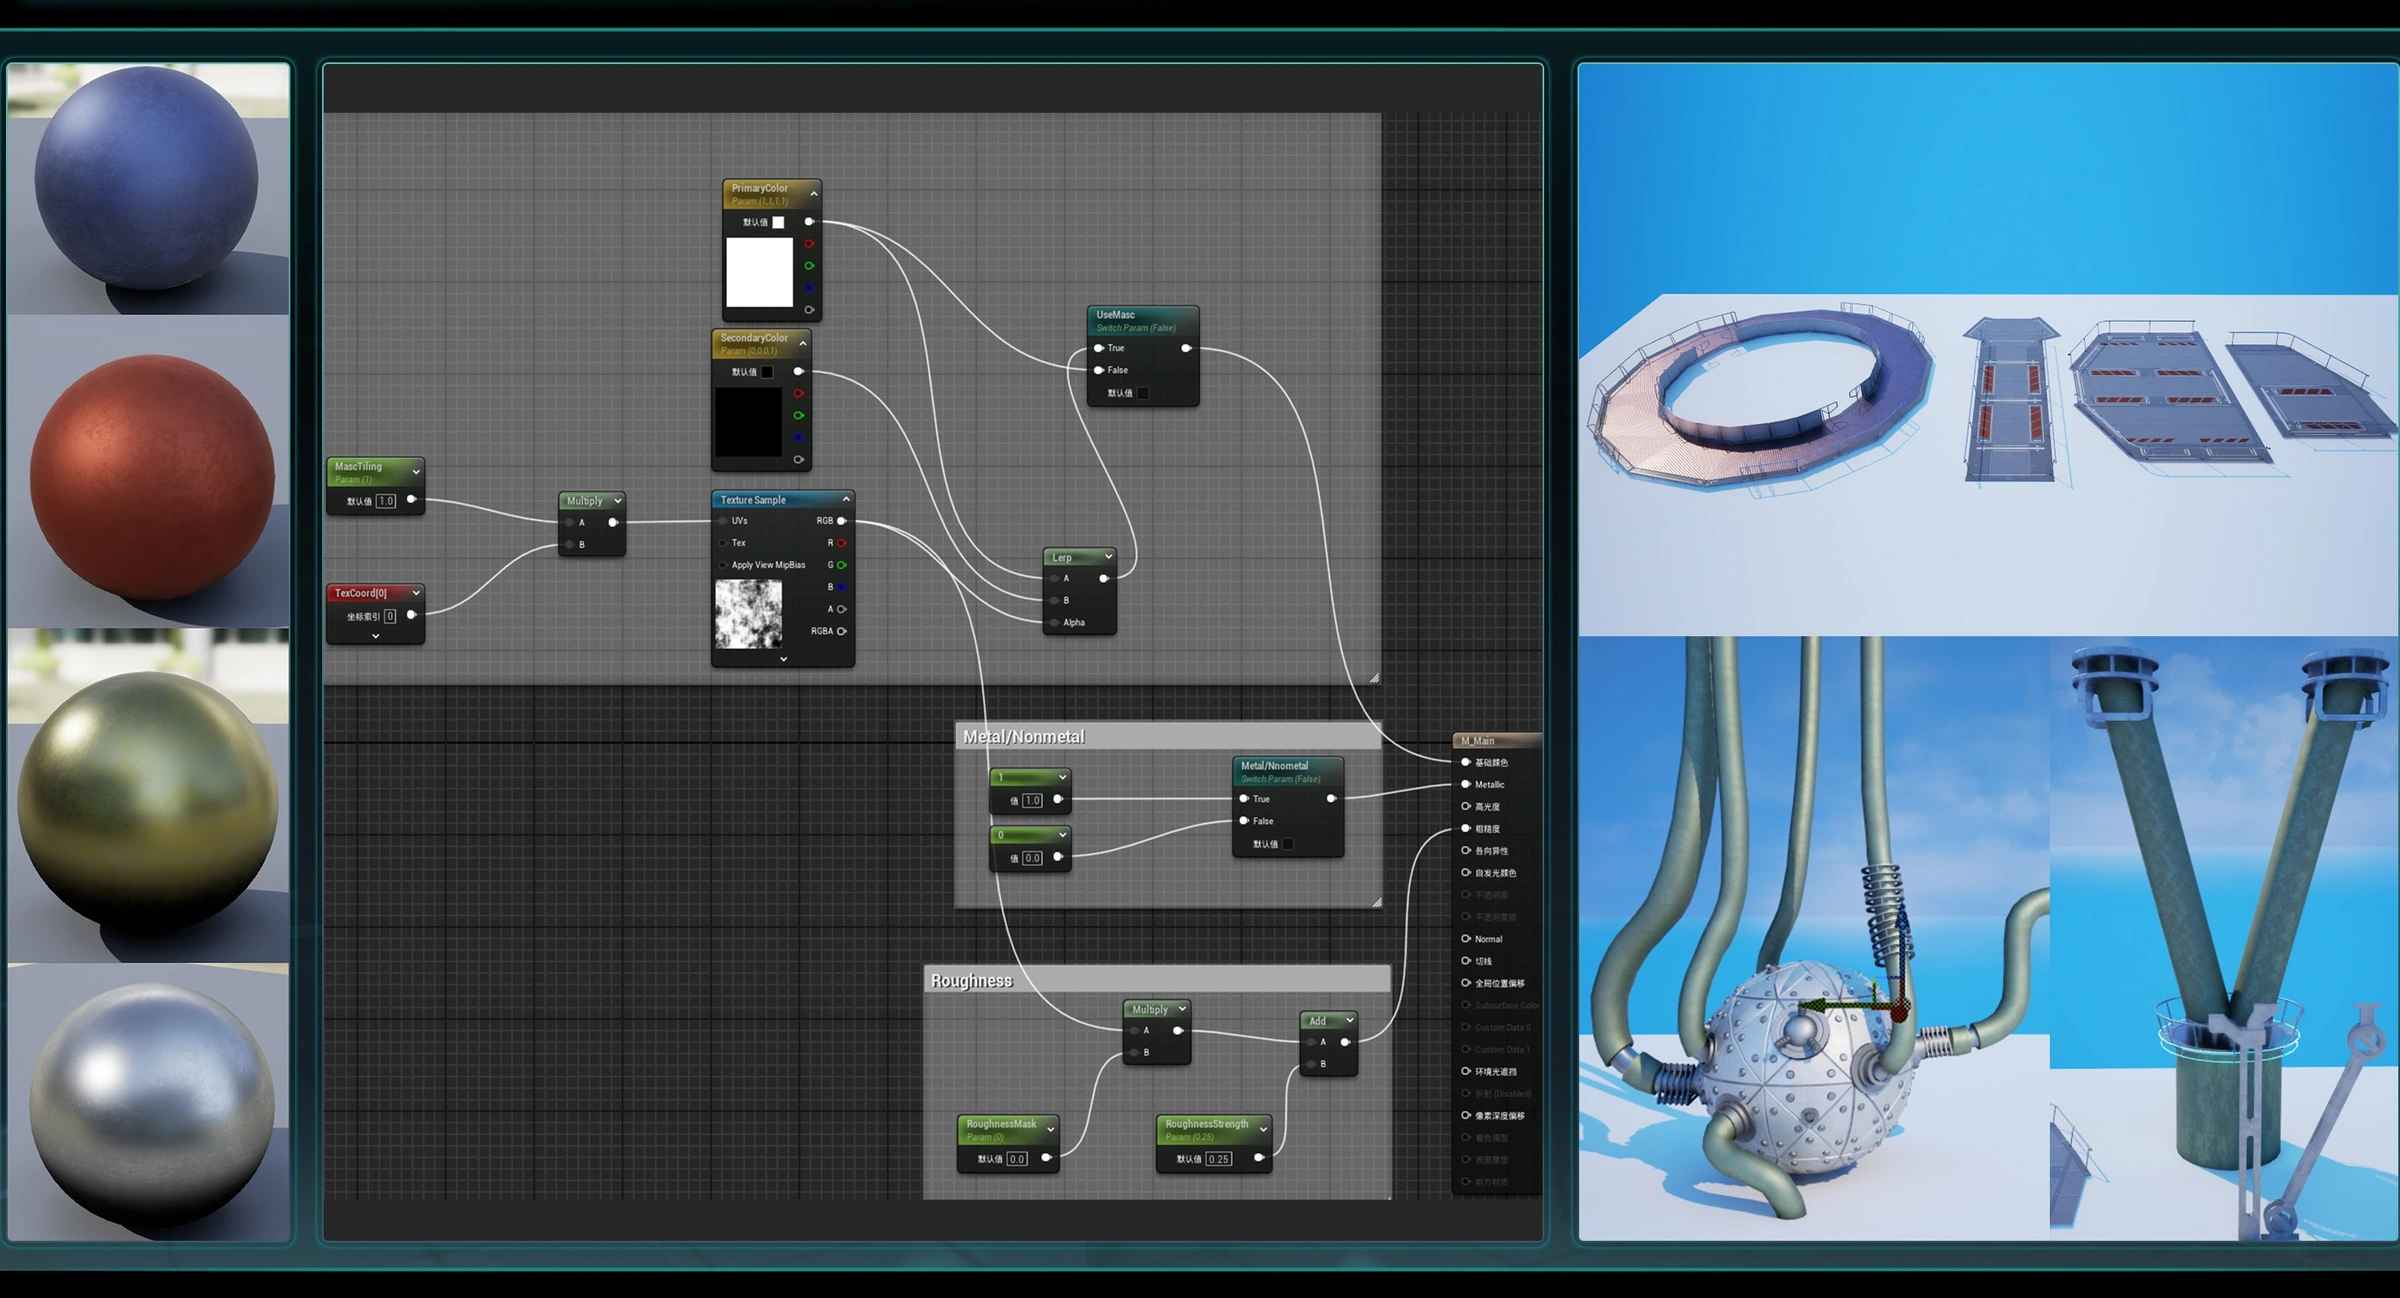
The lab modules share one texture and material setup, and a standard color material setup covers the colored and metal surfaces of the equipment.
Environment breakdown
Mood, reference and explorable space
The dim laboratory should feel secretive before a player knows what happened there. Corridor references inform the approach, server-room references establish depth, and laboratory equipment provides the technical setting. These elements support a tense arrival and the possibility of a clue to a covert operation.
Electronics and server area
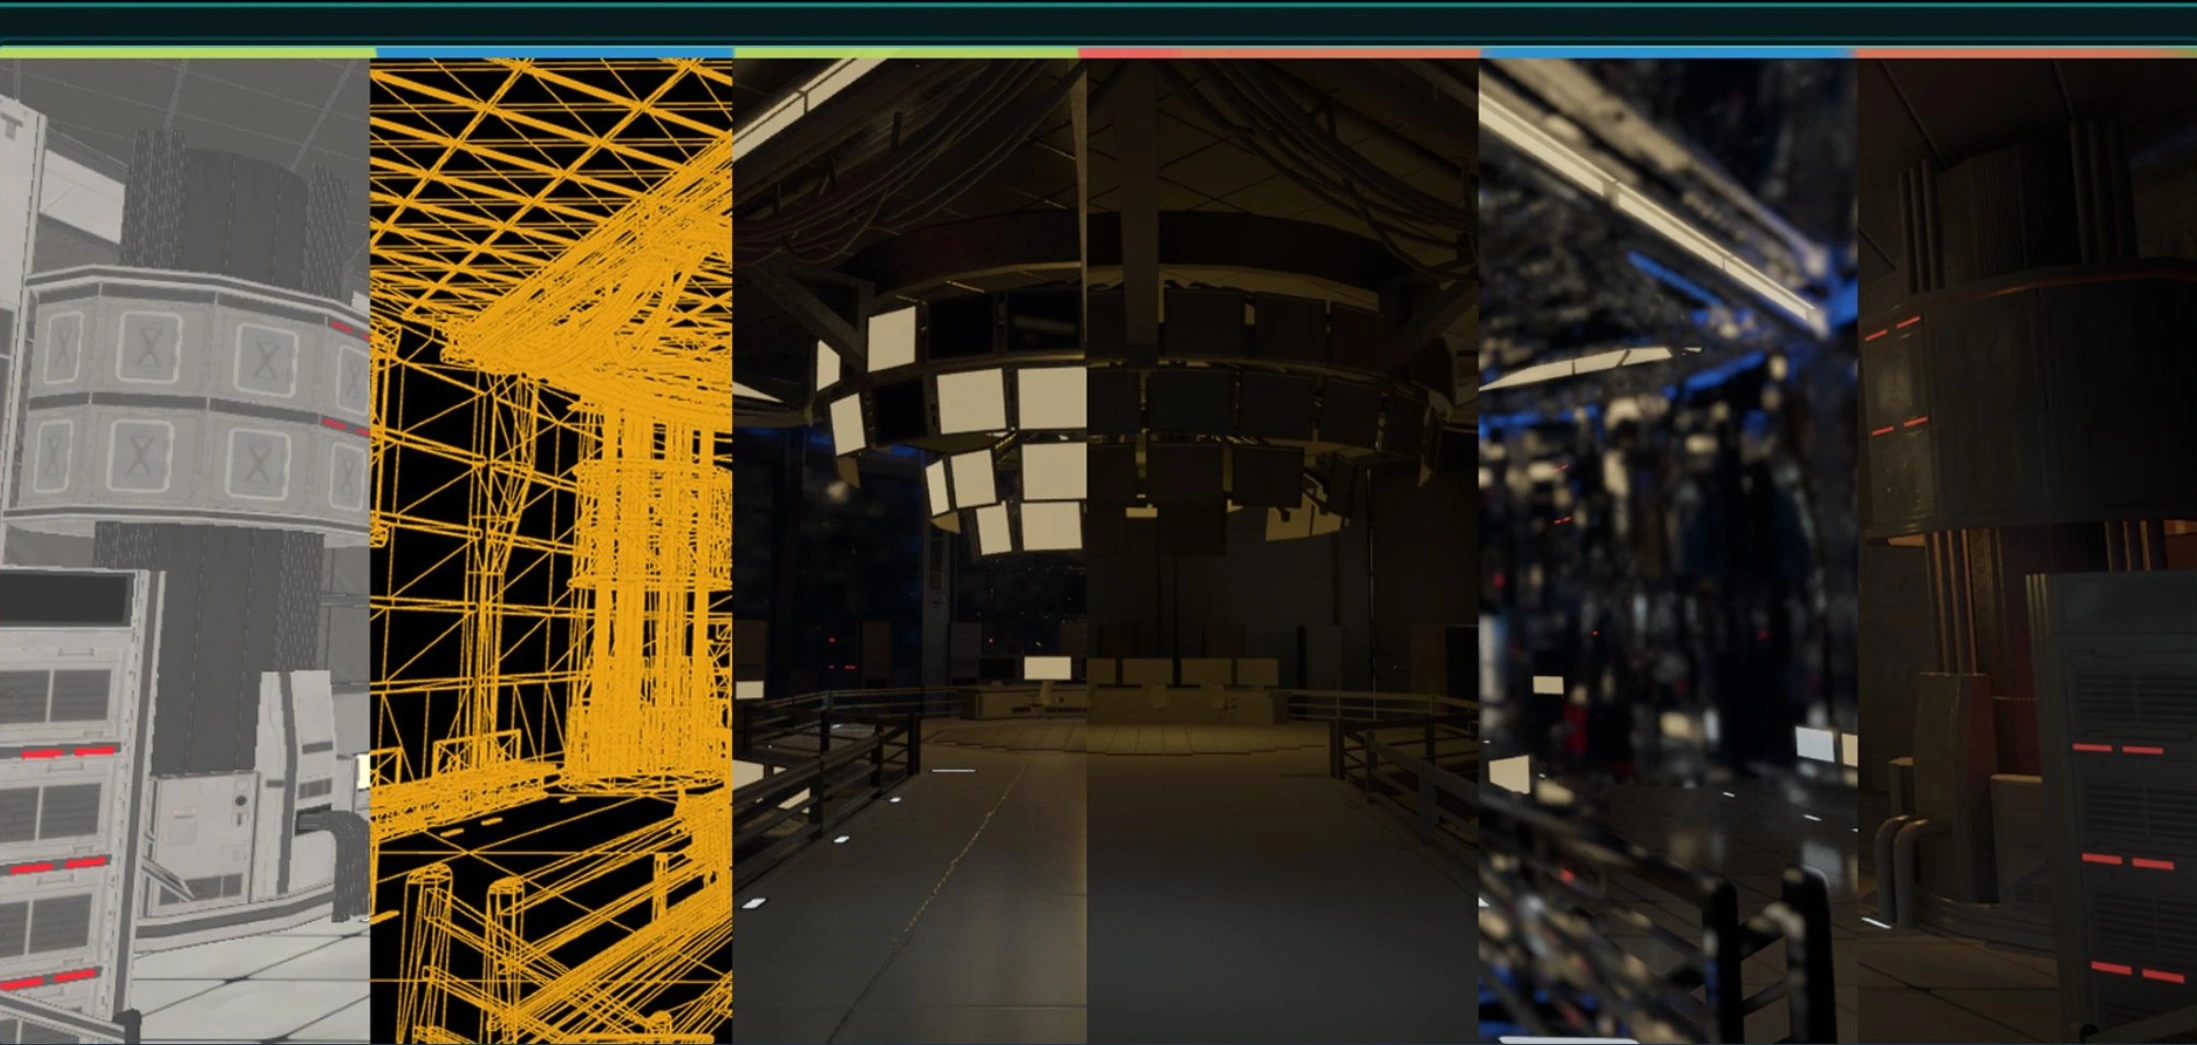
The main space contains equipment and server devices for data management and computing power.
Chemistry laboratory
A second large indoor area is filled with pipes and valves.
Connecting corridor
A passage joins the two areas into a single explorable route, shown by the red line in the blockout.
From blockout to finished scene
Fix scale and scope
Use a white-box blockout to define the full exploration area. Keep the spatial layout fixed during later production.
Install the modular structure
Arrange the building modules and establish the interior boundaries.
Set equipment and lighting
Place large laboratory equipment and pipe models, then establish the core light sources and atmosphere.
Refine the main scene
Add smaller props, refine lighting and introduce small effects.
Complete the remaining interiors
Extend the same treatment to the other indoor spaces and their details.
Materials and final presentation
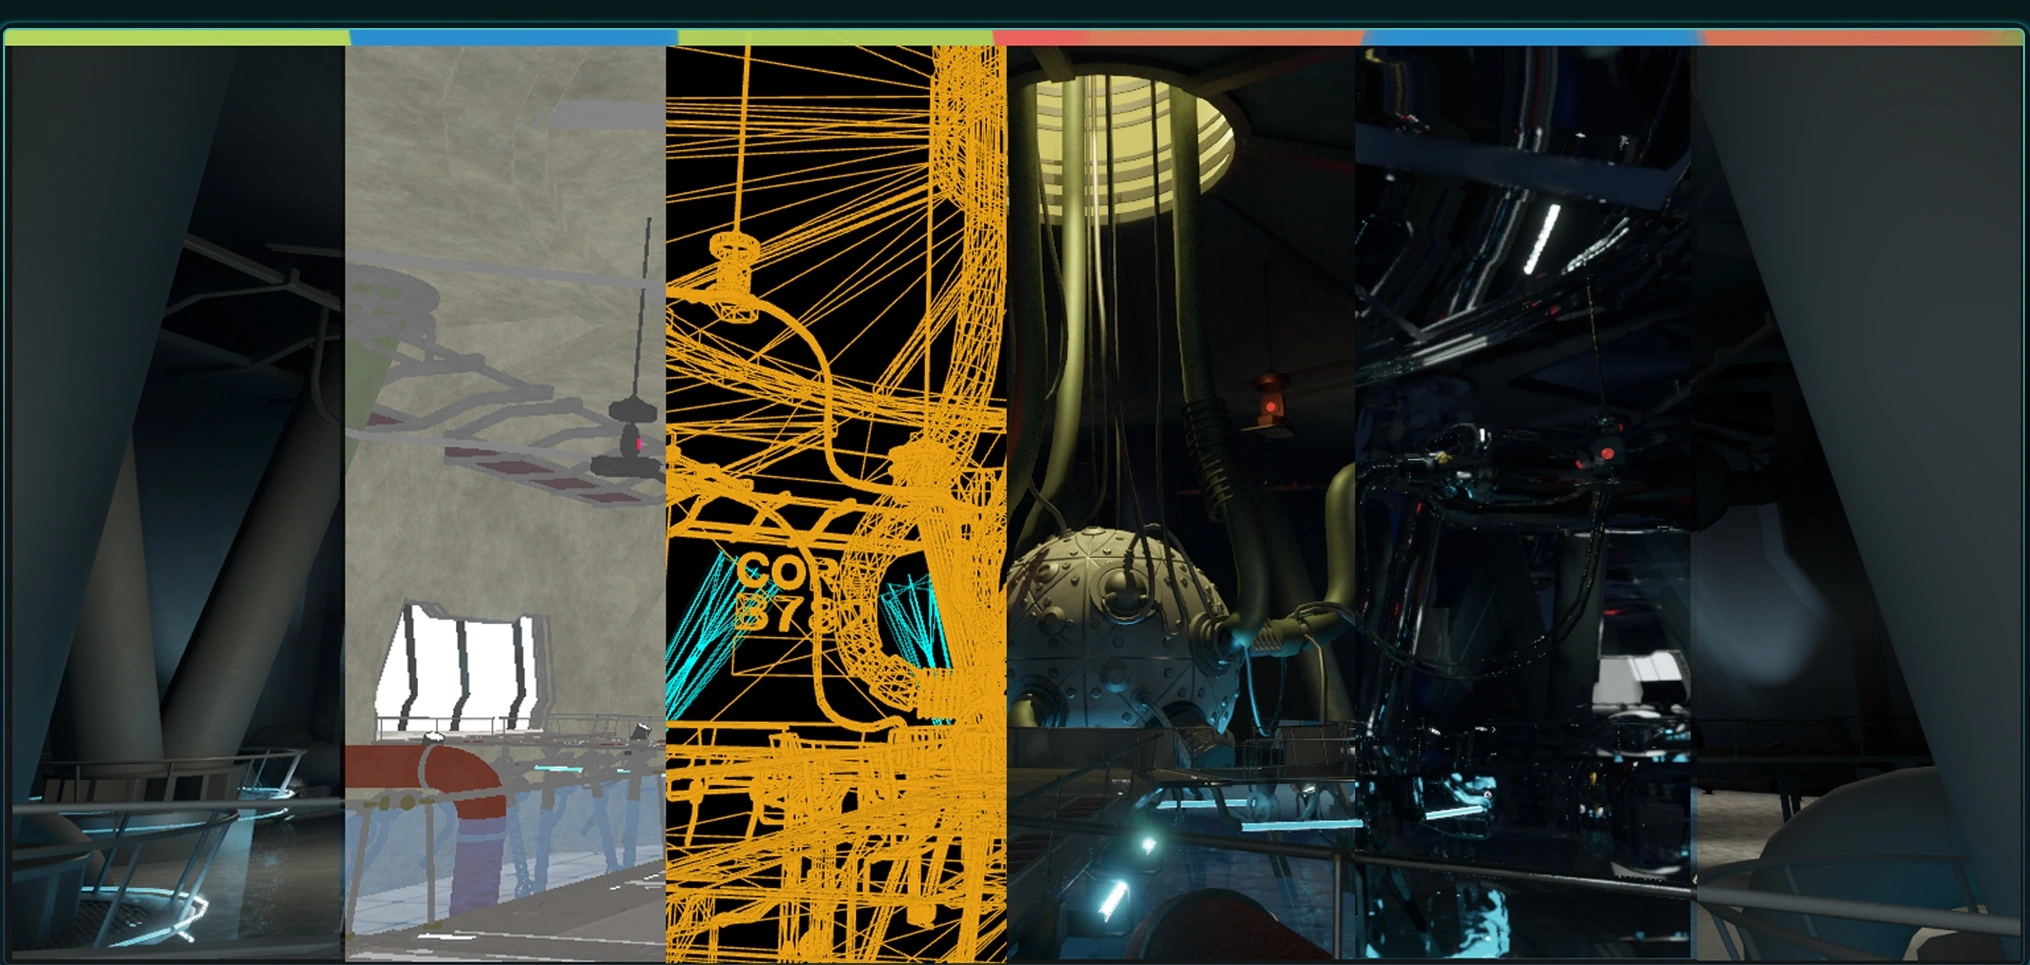
Standard laboratory modules share a texture-mapping and material connection setup. A separate standard color material covers the colored and metallic surfaces of the equipment. The material graphs and their applications are shown alongside the production images.
Final views present both the main hall and server area. Render breakdowns in several view modes separate the scene's construction from its lit appearance, while the environment film shows the completed atmosphere.
Project gallery
9 images · Click to explore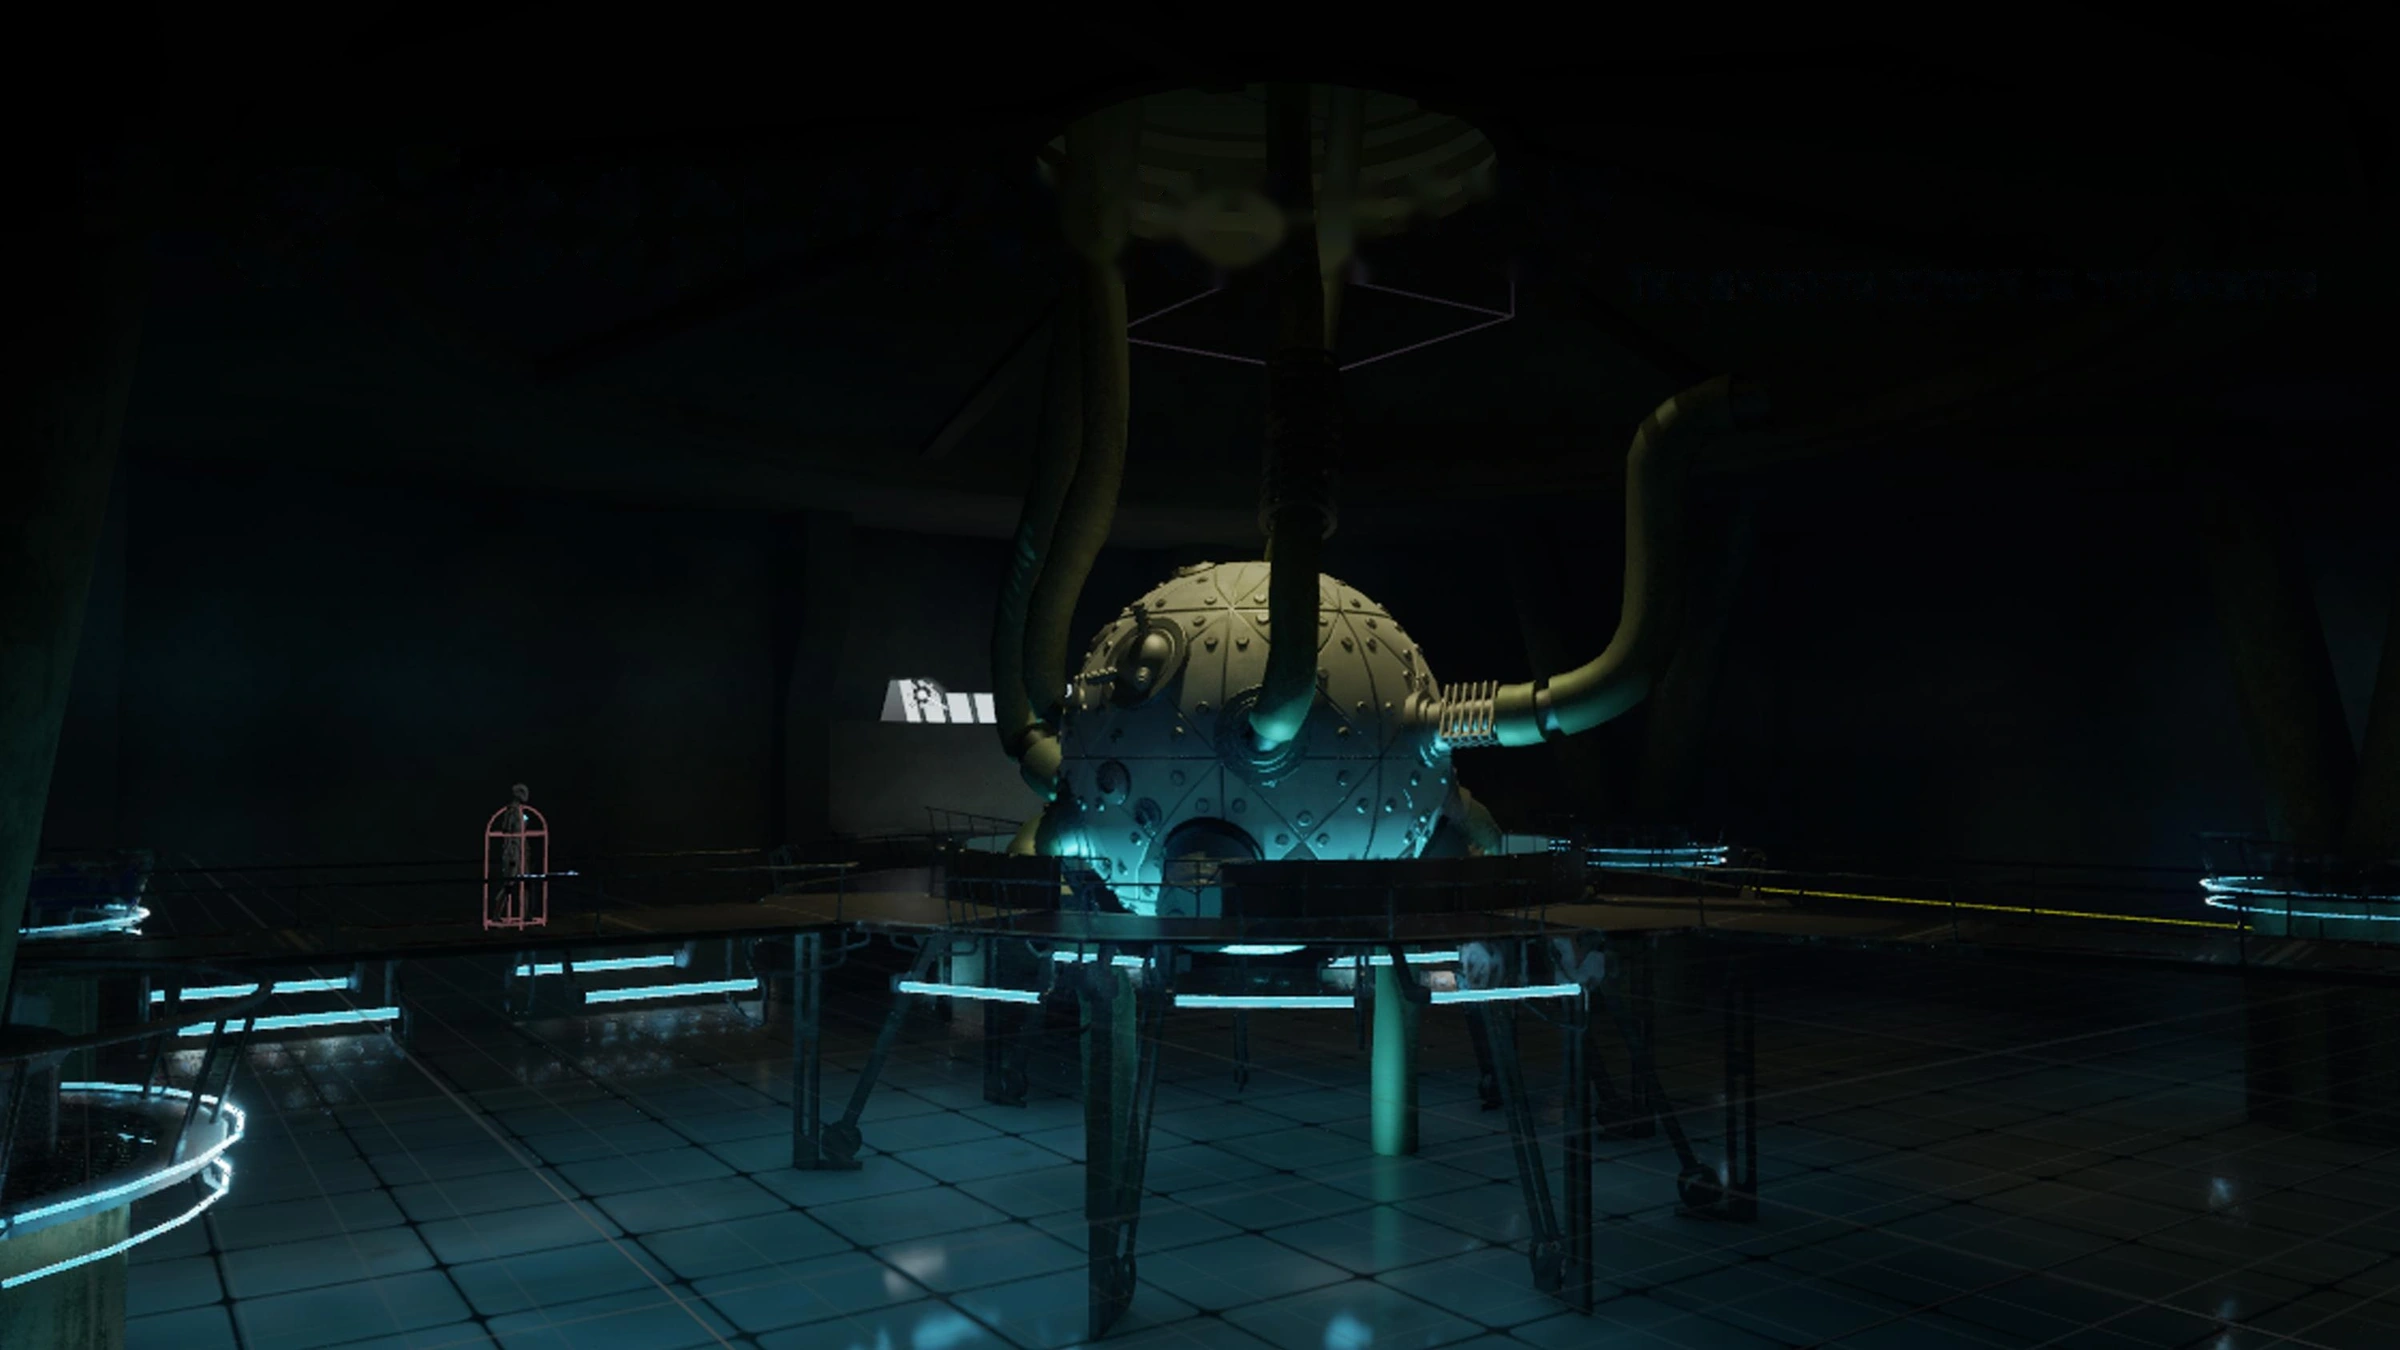


Result
A finished environment of two areas, presented in final renders, render breakdowns in several view modes and a video.